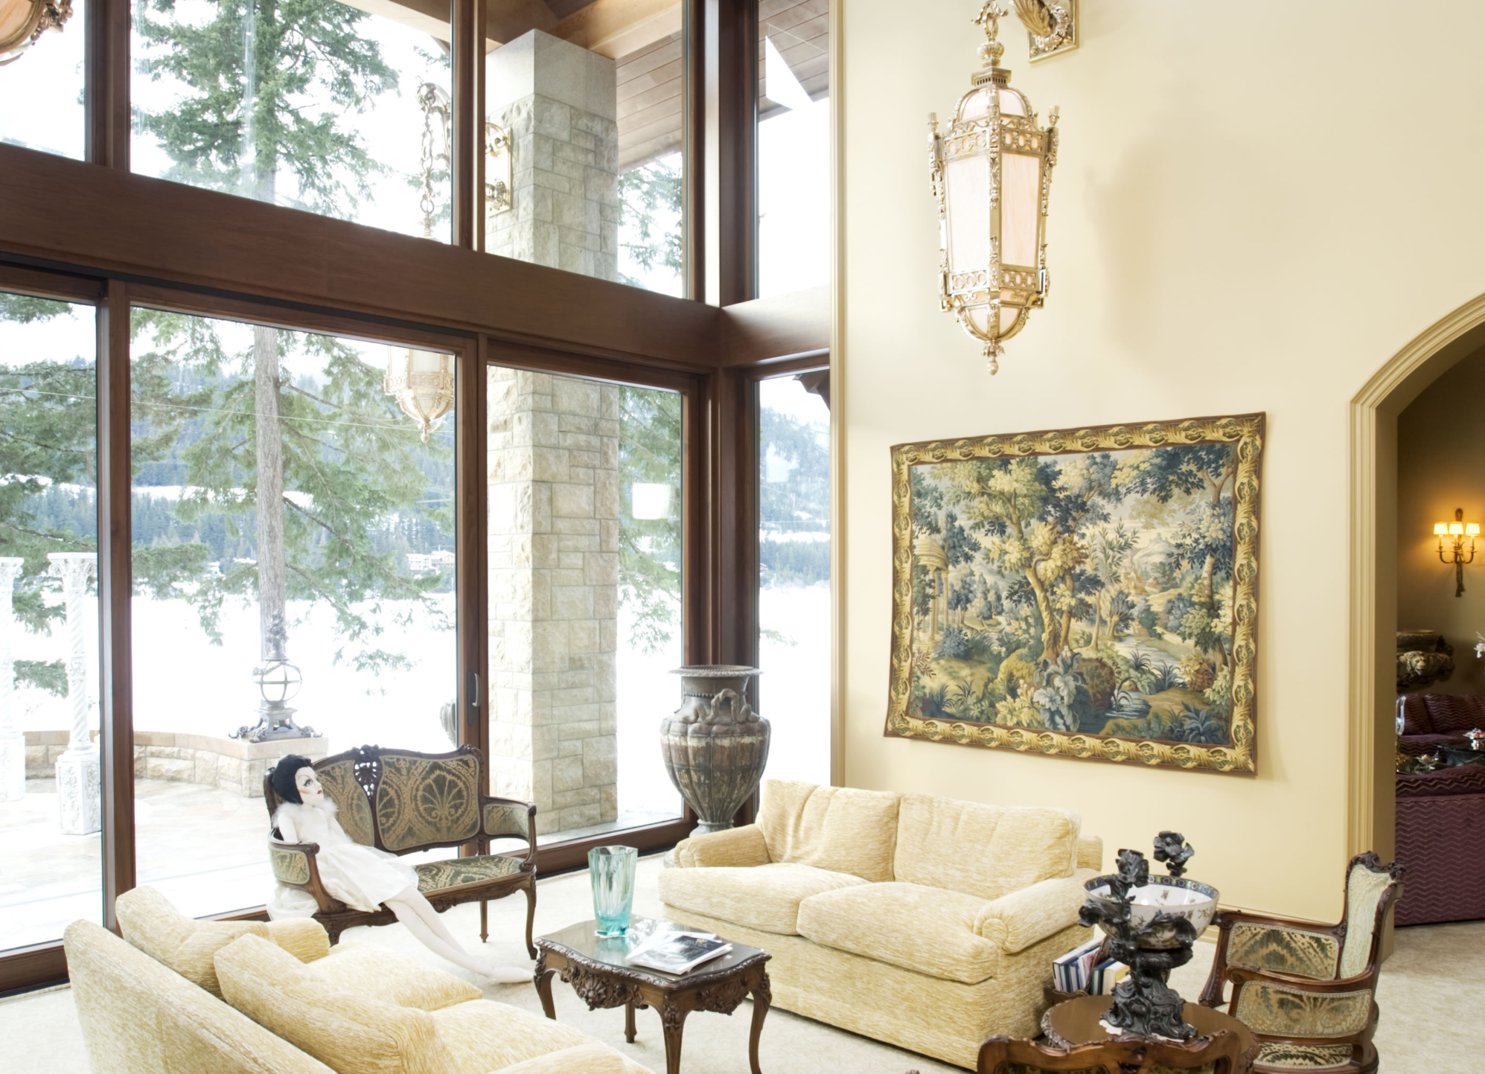
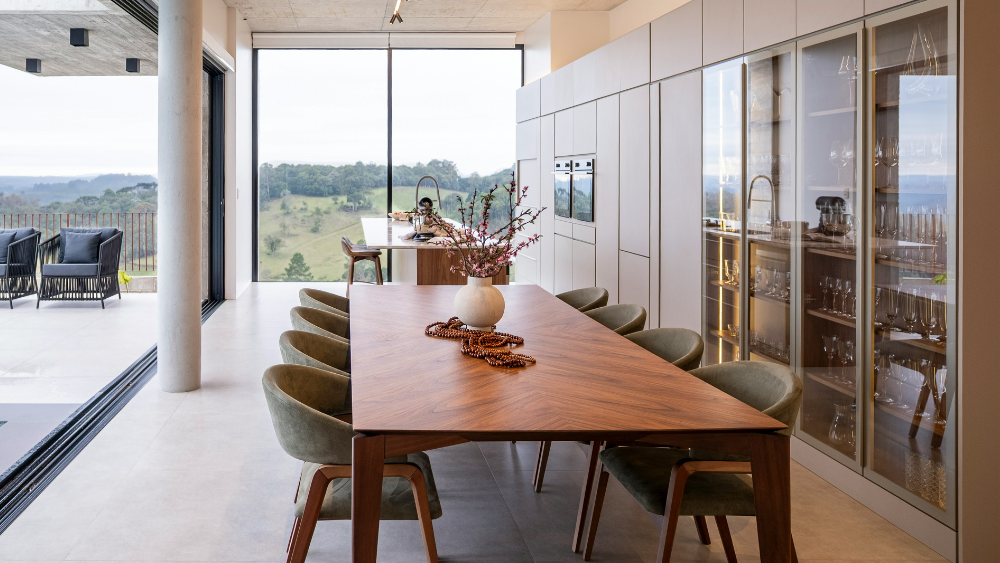
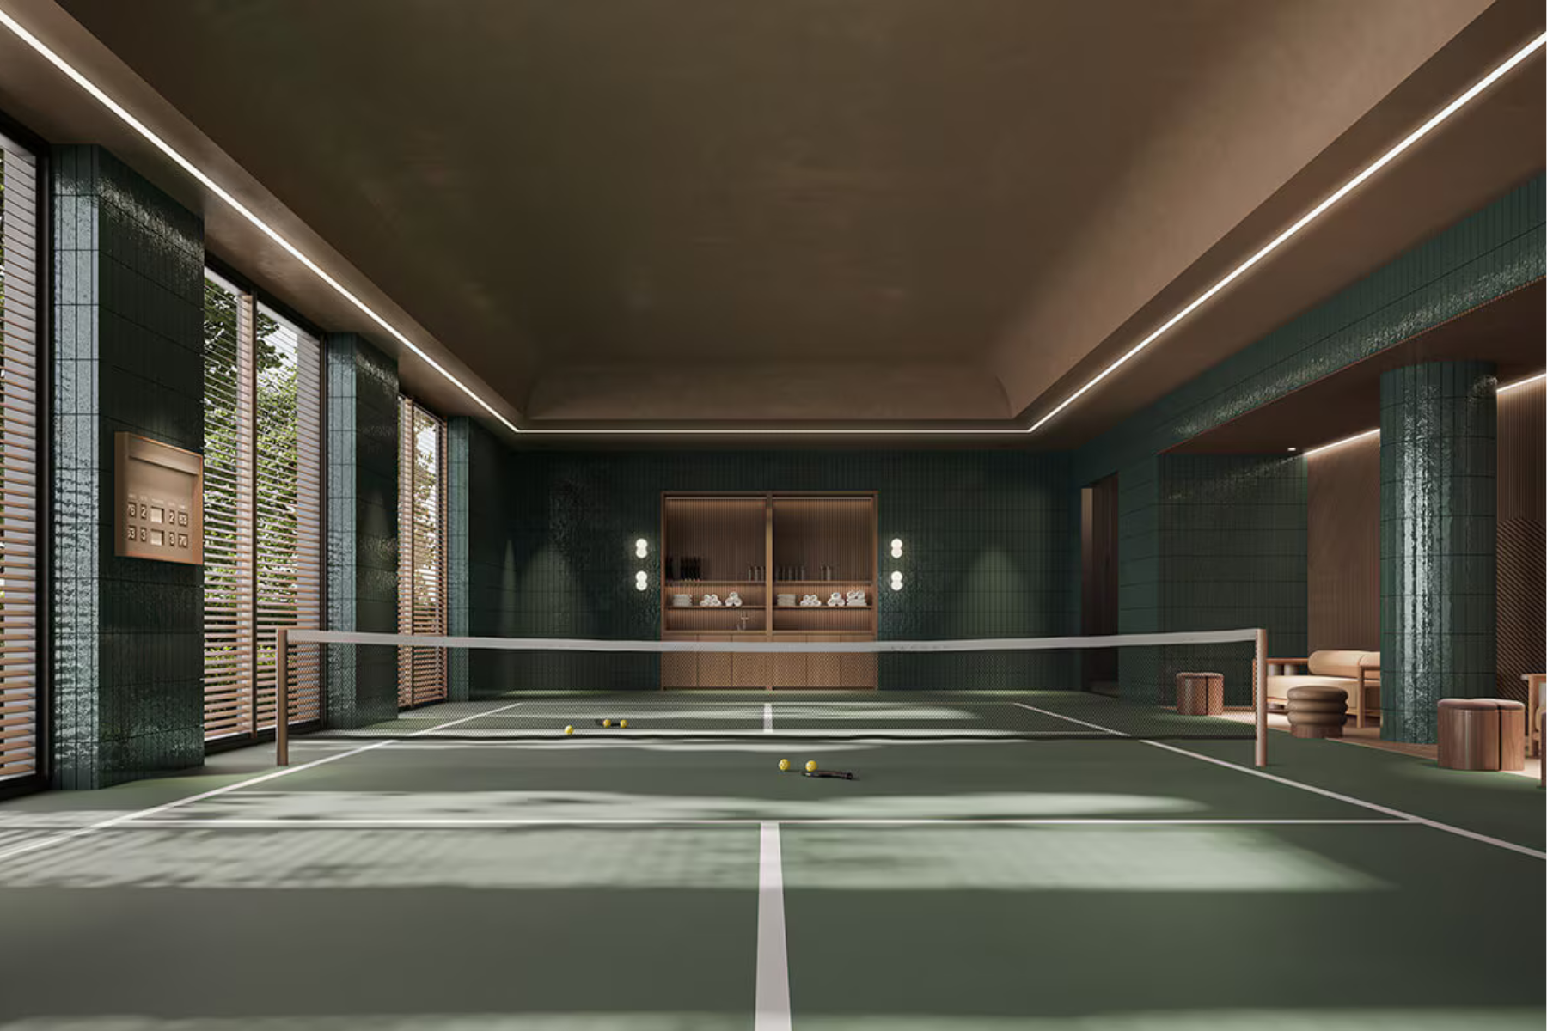
Imagine standing in a living room where the walls seem to disappear entirely, creating a seamless connection from the interior and the outdoors. Behind what appears to be a simple architectural feature lies an immense level of engineering, planning, and coordination.
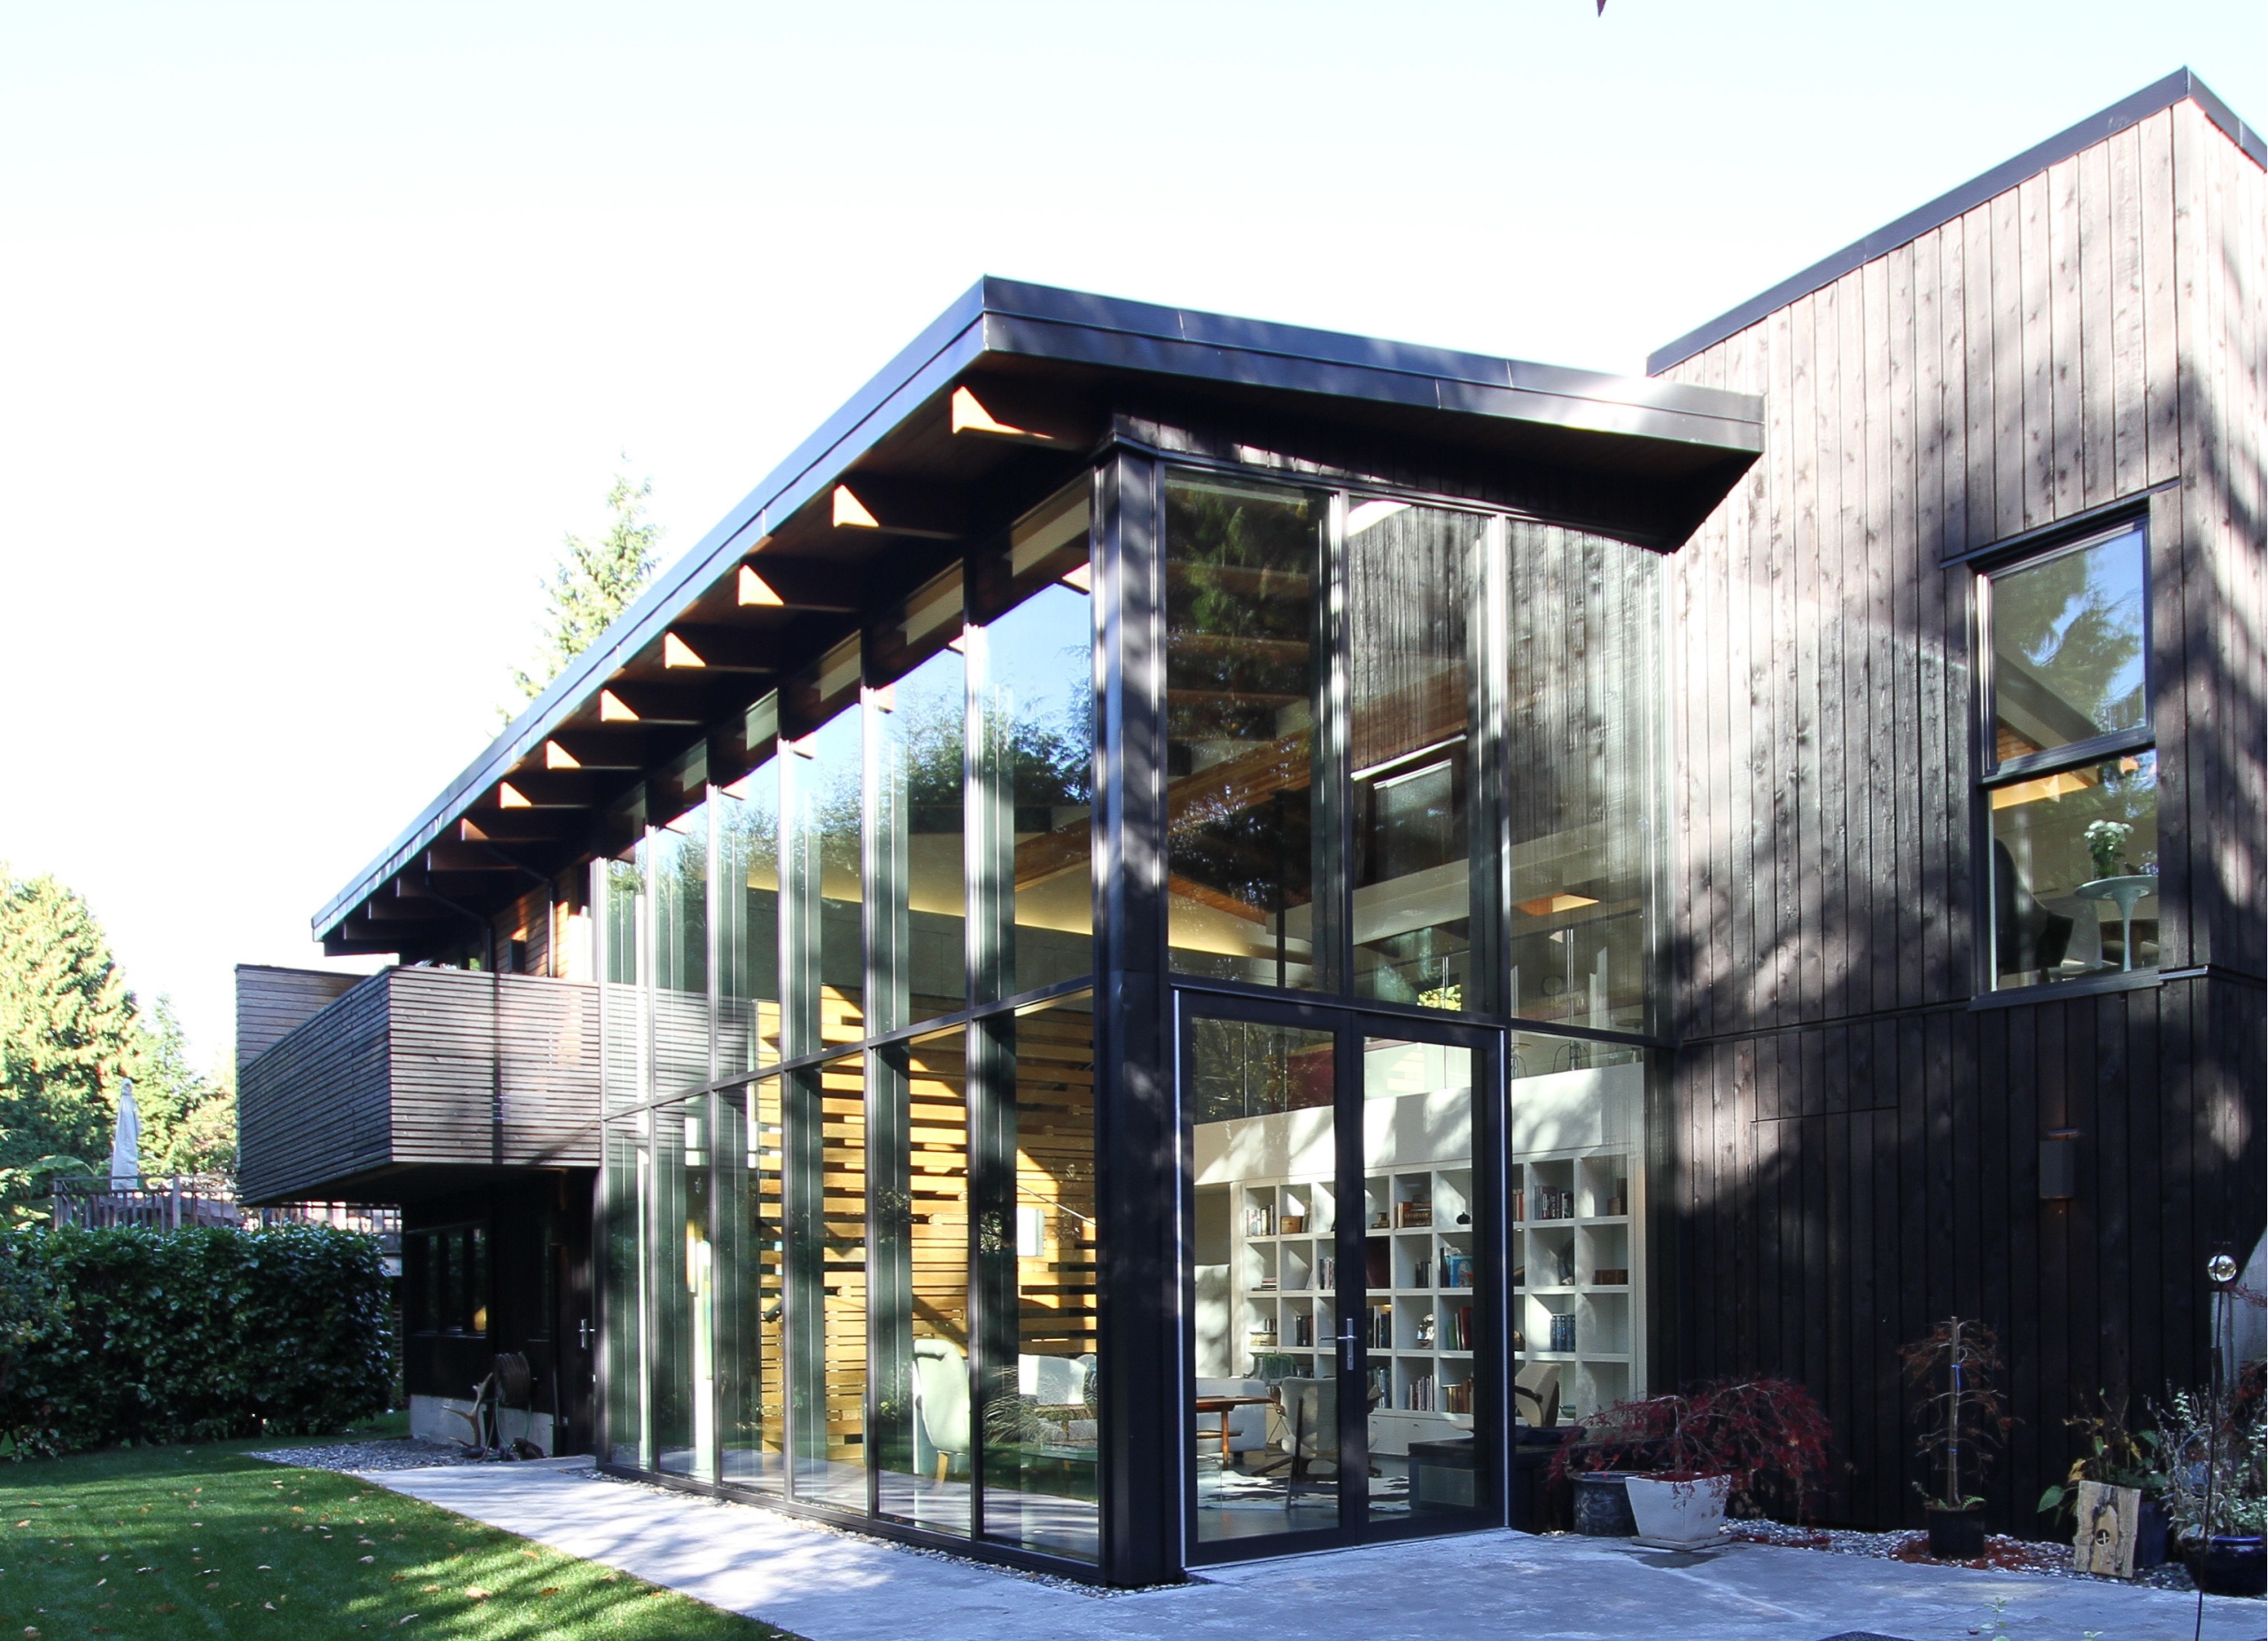
Evergreen Place, North Vancouver, BC
The Invisible Backbone: Rethinking Structural Loads
In a conventional home, exterior walls play an important structural role by transferring the weight of the roof and upper floors down to the foundation. When an entire wall is replaced with floor-to-ceiling glass, that load path must be completely reimagined. Glass is fragile and not designed to support the weight of a home. Instead, structural loads are redirected through hidden steel members or engineered timber beams concealed within the ceiling and surrounding structure. The result is an uninterrupted wall of glass that appears effortless while relying on an intricate structural system.
At Evergreen Place in North Vancouver, designed by Michael Green Architecture , and built by us, this approach made it possible to create a spectacular double-height living room. By transferring structural loads through exposed timber elements rather than the glazing itself, the team achieved towering views and open access to the backyard without putting compromising structural performance.
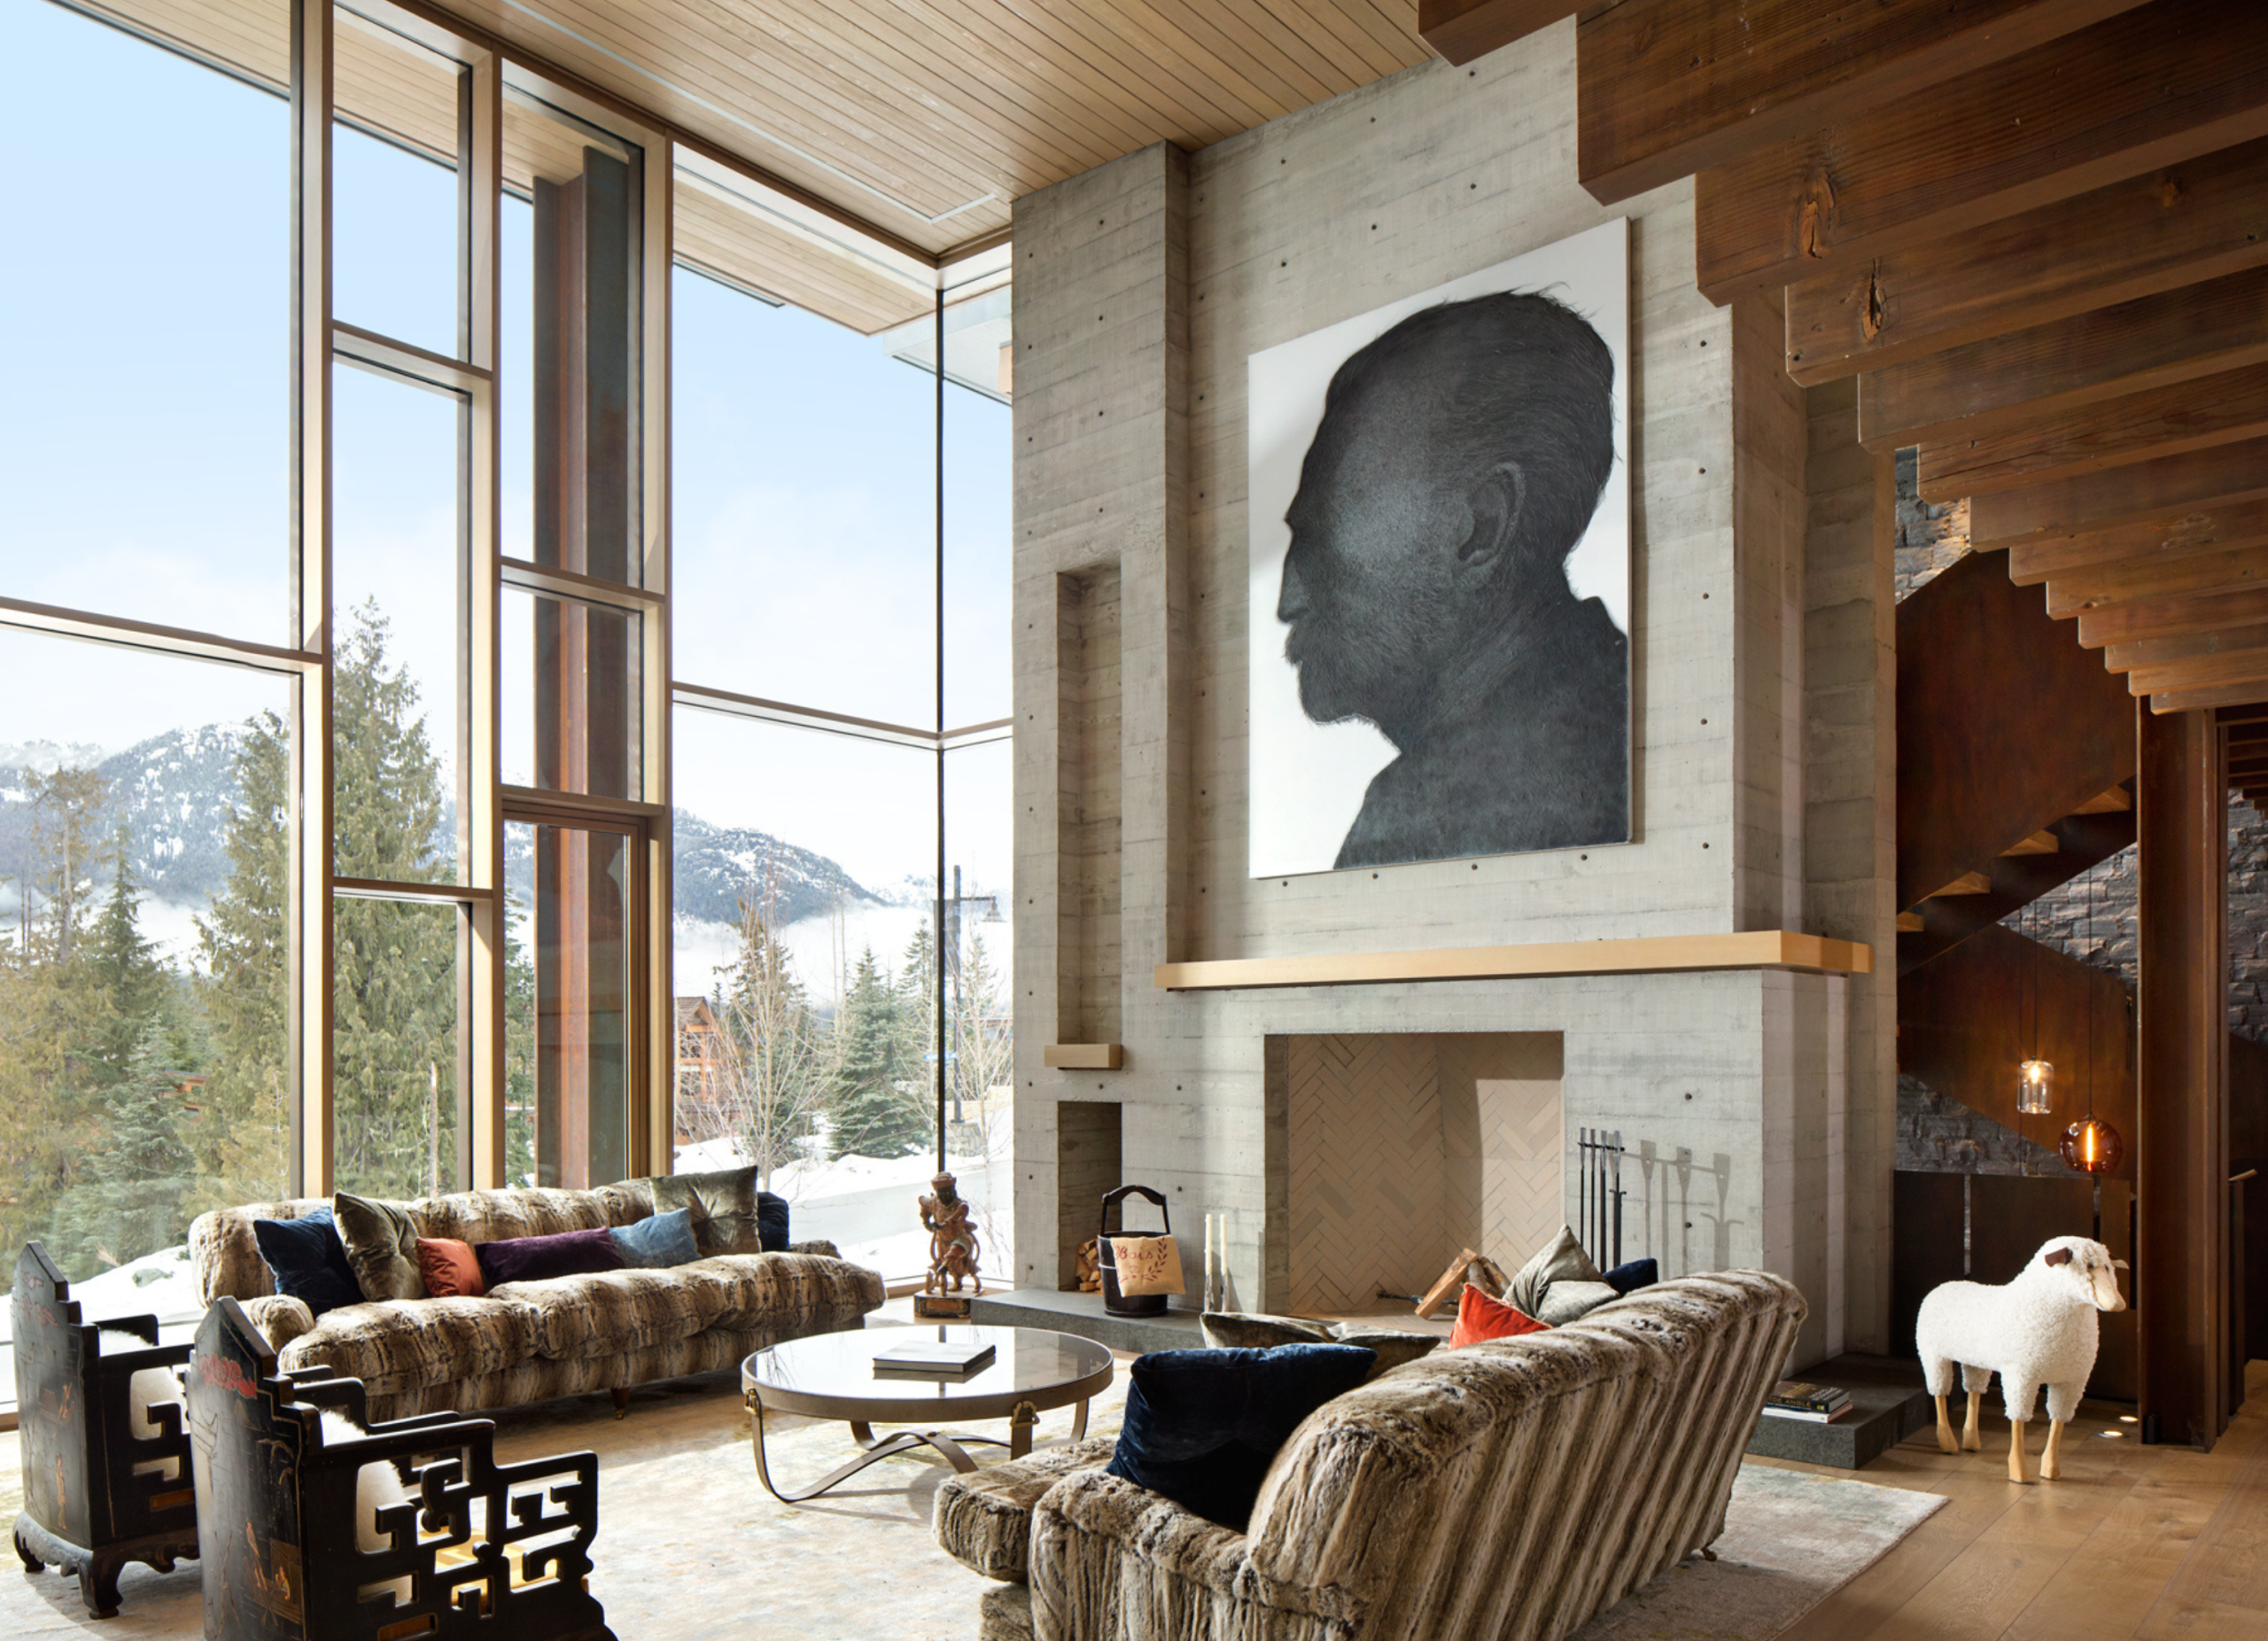
 Ancient Cedars, Whistler, BC
Keeping the Cold Out with Smart Glass
Expansive glass walls create incredible views, but they present challenges for thermal performance in colder climates. High-performance glass use triple-pane insulated units filled with invisible, heavy gases such as argon to reduce heat transfer. The metal frames holding the glass are also specially designed with a hidden piece of insulation that prevents heat from escaping through the metal frame itself. This technology is essential in modern luxury building where extreme climates are a factor to address while maintaining interior comfort and energy efficiency throughout the year.
Single-family residence, Whistler, BC
Moving a Thousand Pounds of Glass
Ordering oversized glass is easy. Installing it is a technical complexity.
A single pane of architectural glass can weigh over a thousand pounds. Crews cannot lift or place something that heavy and fragile by hand. Construction teams use cranes, vacuum lifting systems, and specialized robotics to safely transport, maneuver, and position each panel. Before installation, every opening must be measured to ensure the structure is perfectly level. If the framing is slightly off, the panel will not fit correctly and will affect its long-term performance. Managing this exact precision is a daily reality when working on expansive custom homes.
This level of planning was especially important on a 7,500 square foot single-family residence in Whistler. Transporting thousands of pounds of fragile glass material up steep mountain roads before precisely maneuvering each panel into a large timber structure required careful logistics, specialized equipment, and a highly skilled installation team.
Floor-to-ceiling glass transforms a heavy structure into an invisible frame, pulling the raw beauty of the outdoors directly inside. Achieving this effortless aesthetic demands expertise and a long history of custom home building. The process requires teams who know exactly how to manipulate structural steel, install complex thermal technology, and safely transport thousand-pound, fragile materials.
For experienced custom home builders, success lies in anticipating these complexities long before the glass arrives on site. Every structural detail, opening dimension, and installation sequence must be carefully planned to ensure each panel fits perfectly and performs as intended. It’s this level of planning and execution that transforms an ambitious architectural vision into reality.



 Ancient Cedars, Whistler, BC