Last month, STARK Architecture, Kindred Custom Homes, and TAG Panels marked their second consecutive year collaborating on an architectural creation for the Interior Design Show (IDS) Vancouver, alongside partners Fast + Epp, and Kerrisdale Lumber.
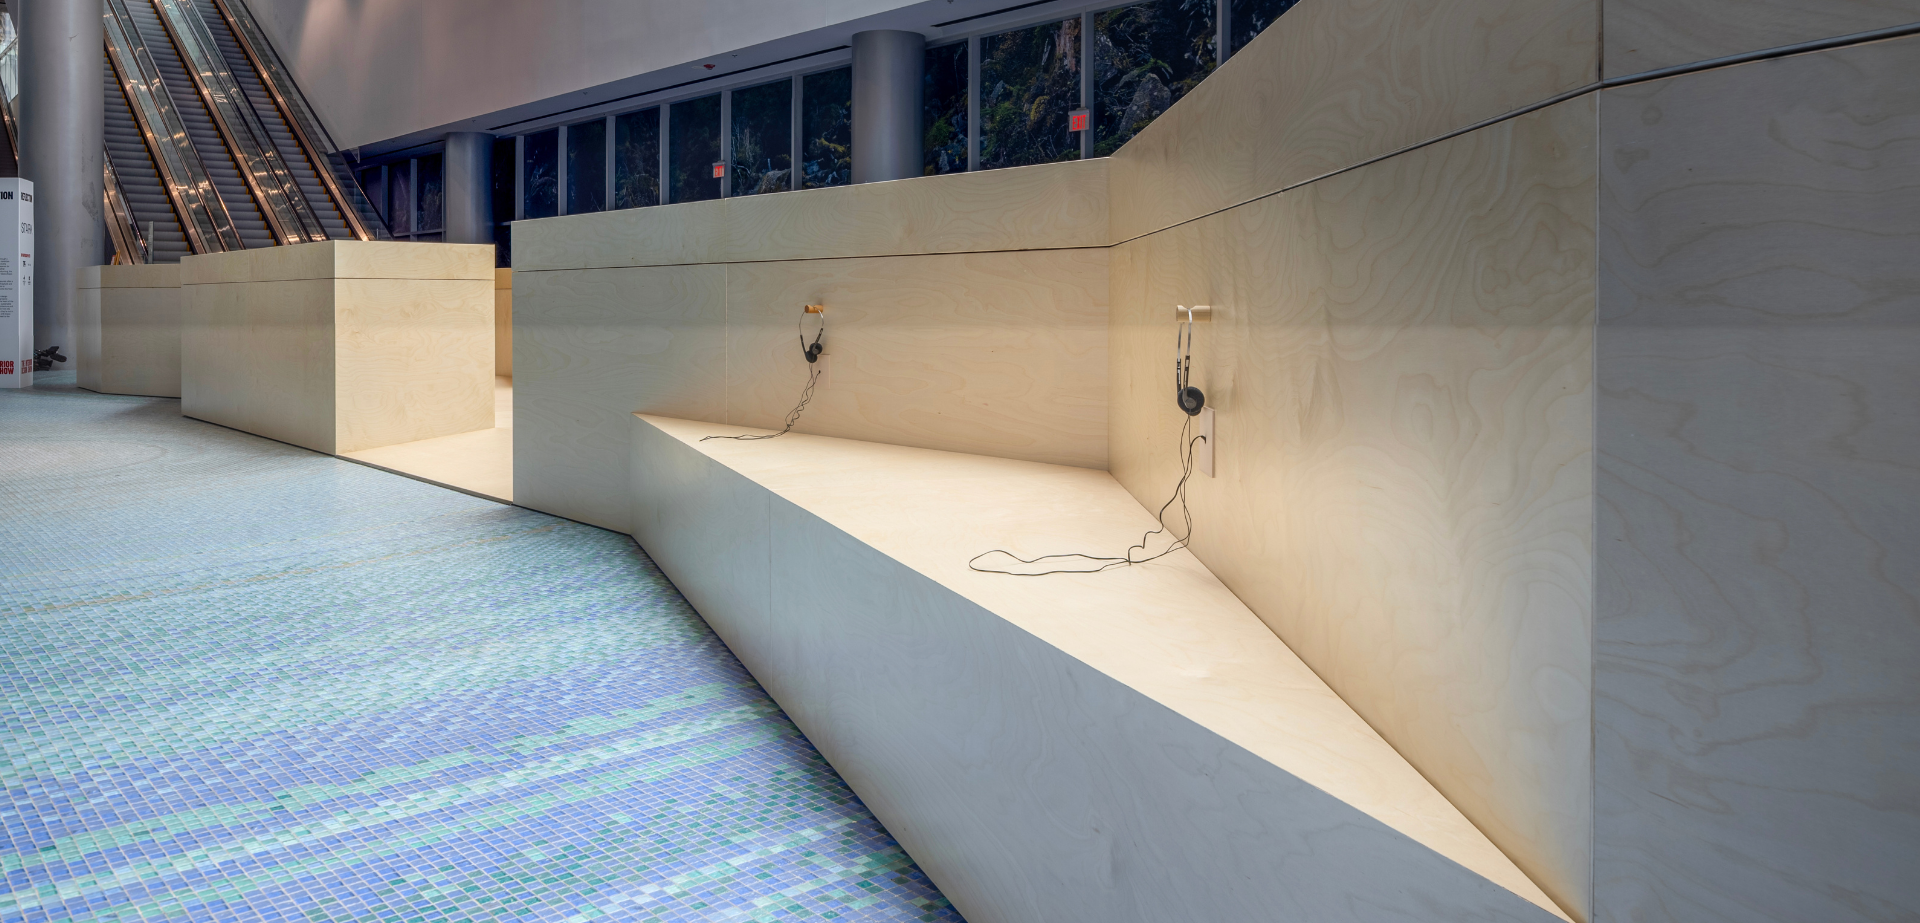
Positioned at the entrance to the 2026 show, Reflection featured a sequence of four angled reflecting pools that guided visitors along a winding path into the exhibition, introducing an unexpected element of water to the experience.
Reflection was the result of approximately two months of pre-construction planning, from initial design development through to final drawings, followed by a month of fabrication and construction. One of the central construction challenges was creating a structure capable of containing water while achieving the reflective qualities central to STARK’s vision.
The Design Vision
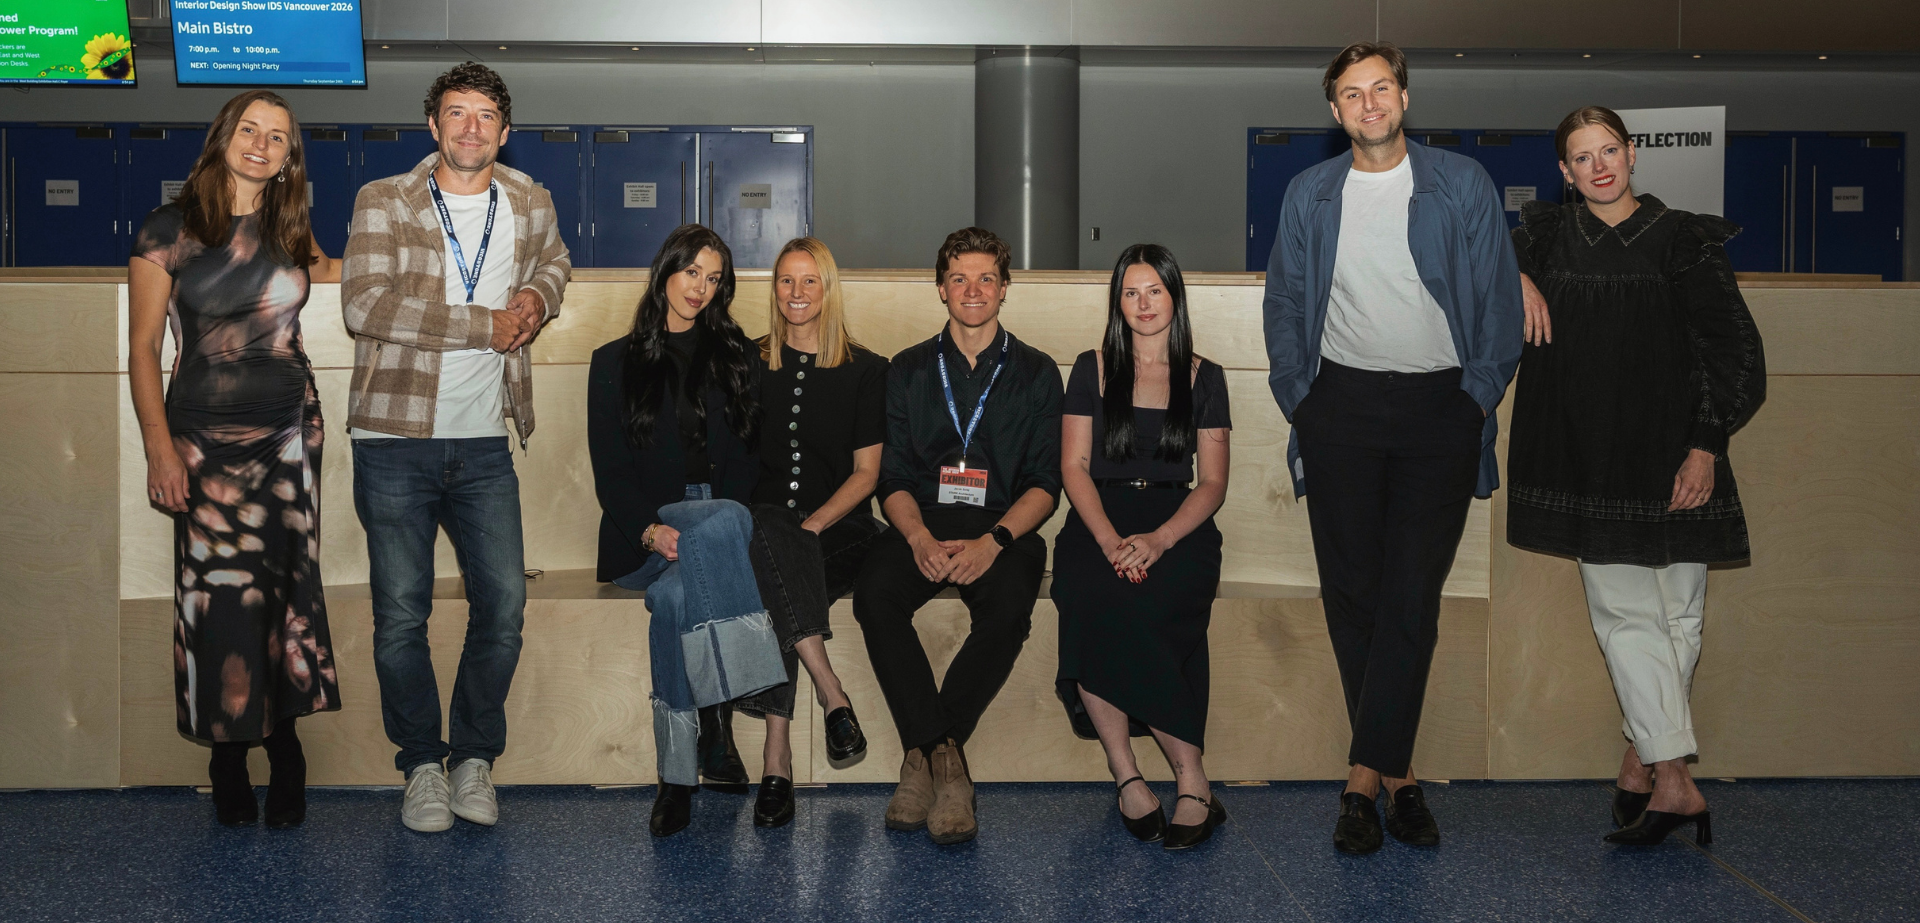
“We typically start with a word. And this year, the word we decided on was Reflection,” shares Josianne Berube, Partner and Registered Interior Designer at STARK, who developed the initial concept and led the project’s creative vision.
The form of Reflection drew inspiration from the jagged, winding waterways of British Columbia, while the experience STARK sought to create was influenced by New York City’s High Line, an elevated public park offering visitors an opportunity to disconnect from the surrounding pace of the city.

“We want people to take a pause while they’re walking through the path. We have the water that’s reflecting the light and the benches that are surrounding the structure where people can sit and listen to the nature sounds we have recorded,” explains Berube.
Along the pathway, integrated seating and headsets playing recordings of rushing rivers from Vancouver’s surrounding mountains added another sensory element to the experience.
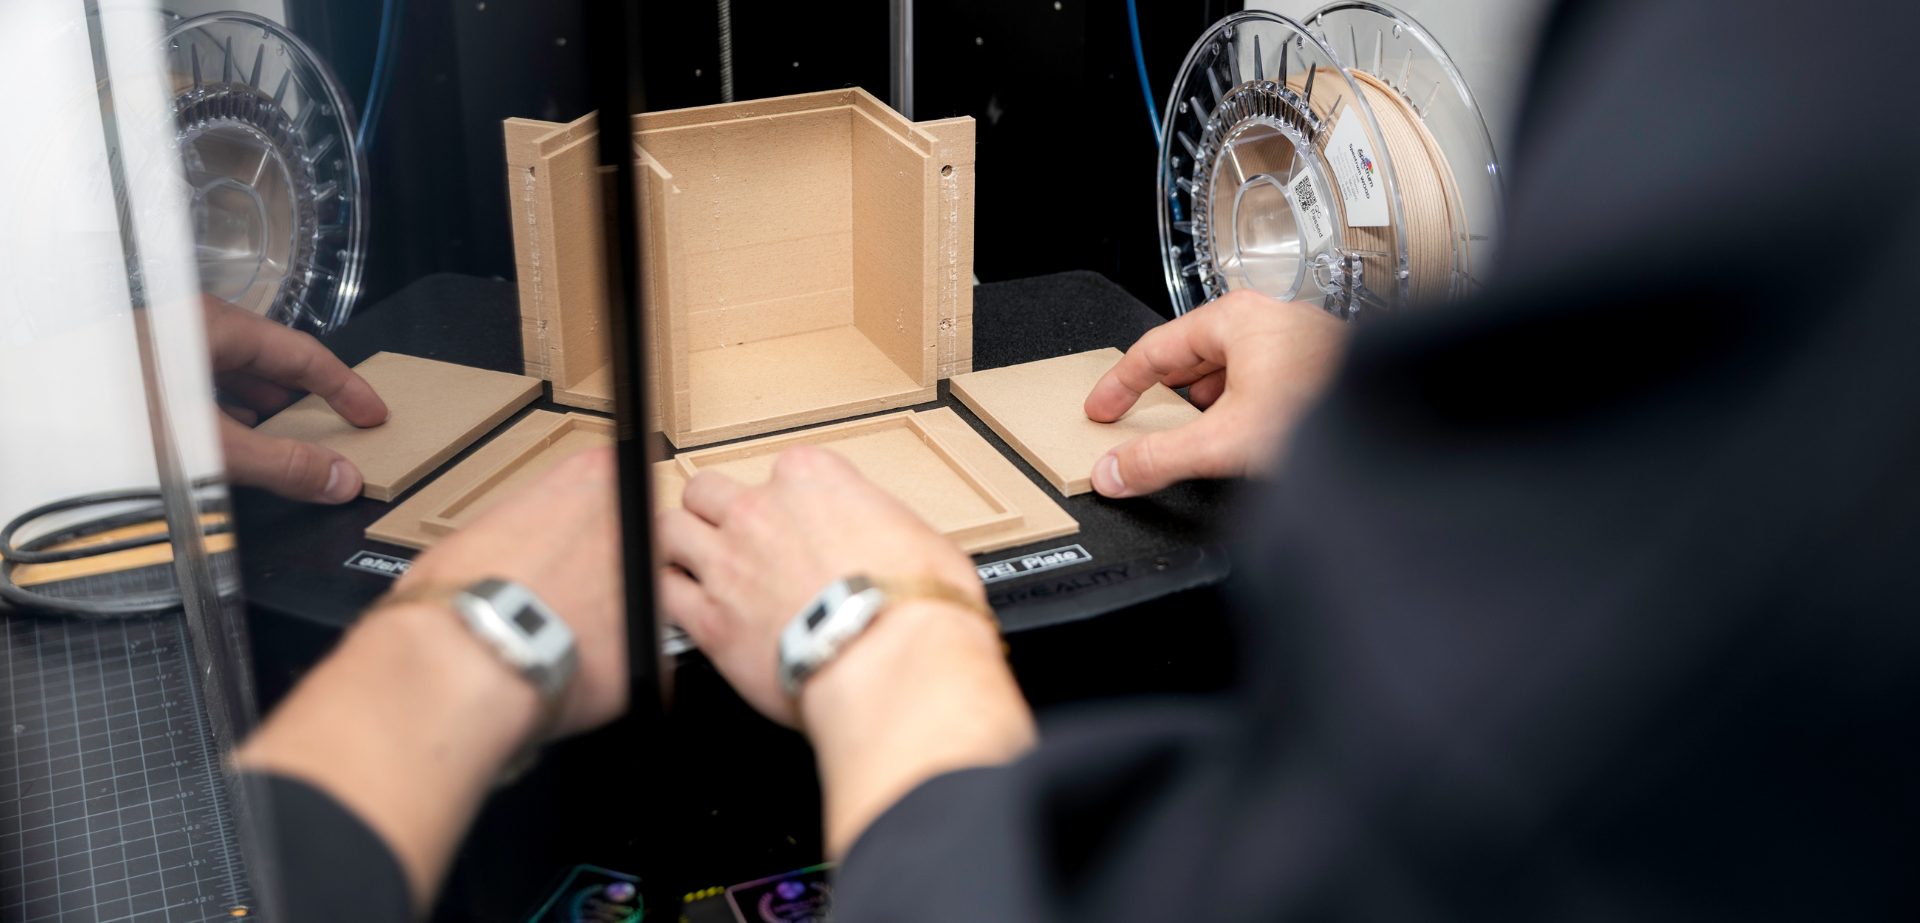
Bringing that vision to life involved several rounds of design exploration and testing. The STARK team used 3D printing to develop models and explore different assembly methods, before creating smaller-scale versions of the reflecting pools to test how different materials would look and interact with one another.
“We always say that what we do is co-creation. And this is a true reflection of that, that we are co-creating with all the experts involved,” adds Berube.
The Fabrication
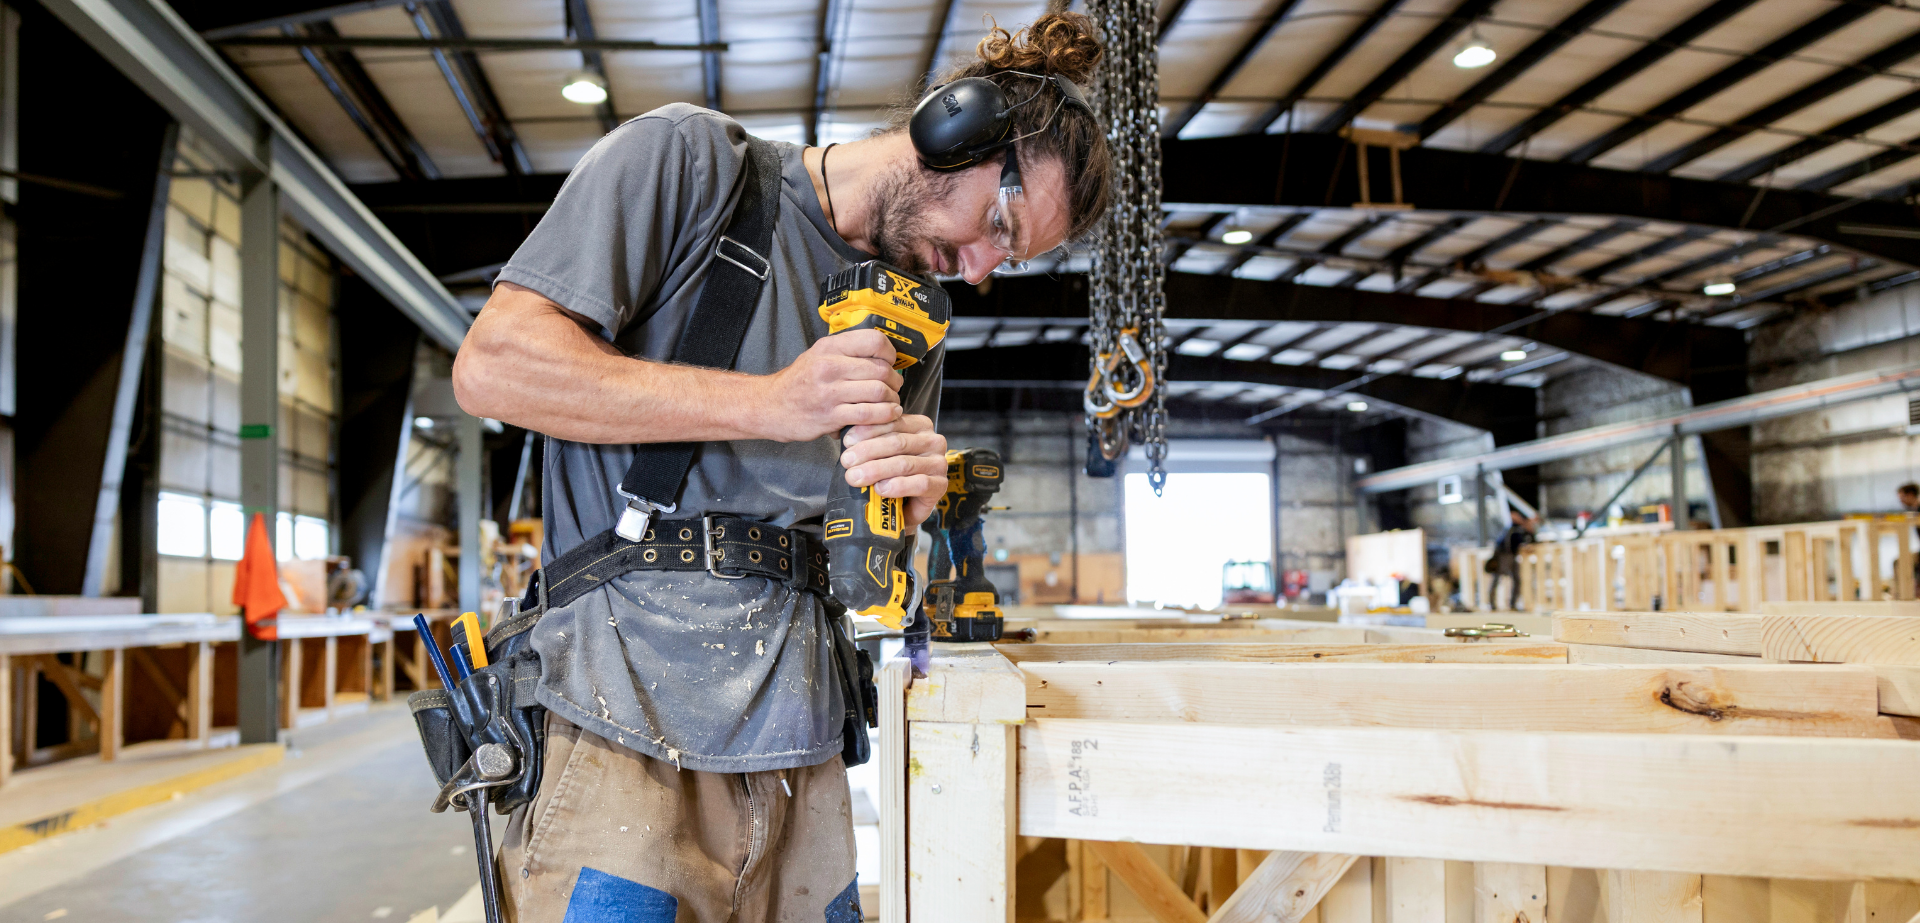
While the finished installation appeared relatively simple, its fabrication required careful planning to accommodate modular construction, transportation, and on-site assembly.
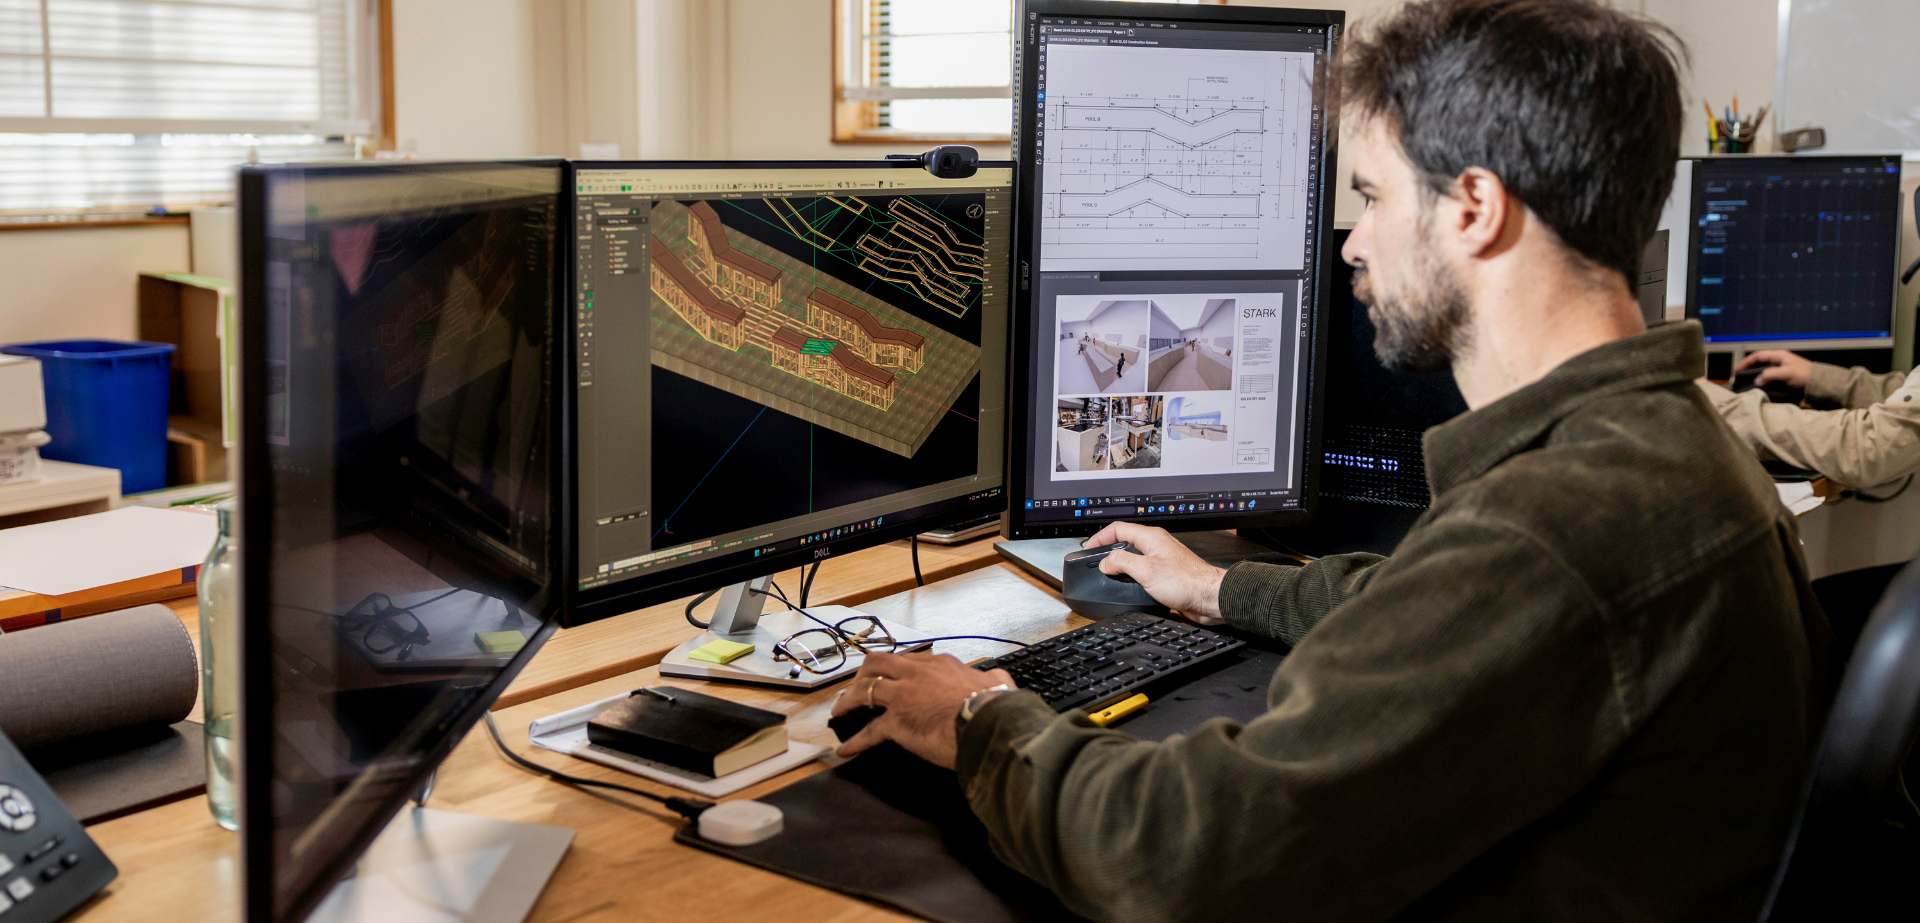
Typically, TAG Panels develops a detailed 3D model from construction drawings to identify potential conflicts and establish accurate dimensions before fabrication. For Reflection, however, the model had to be developed alongside fabrication rather than in advance.
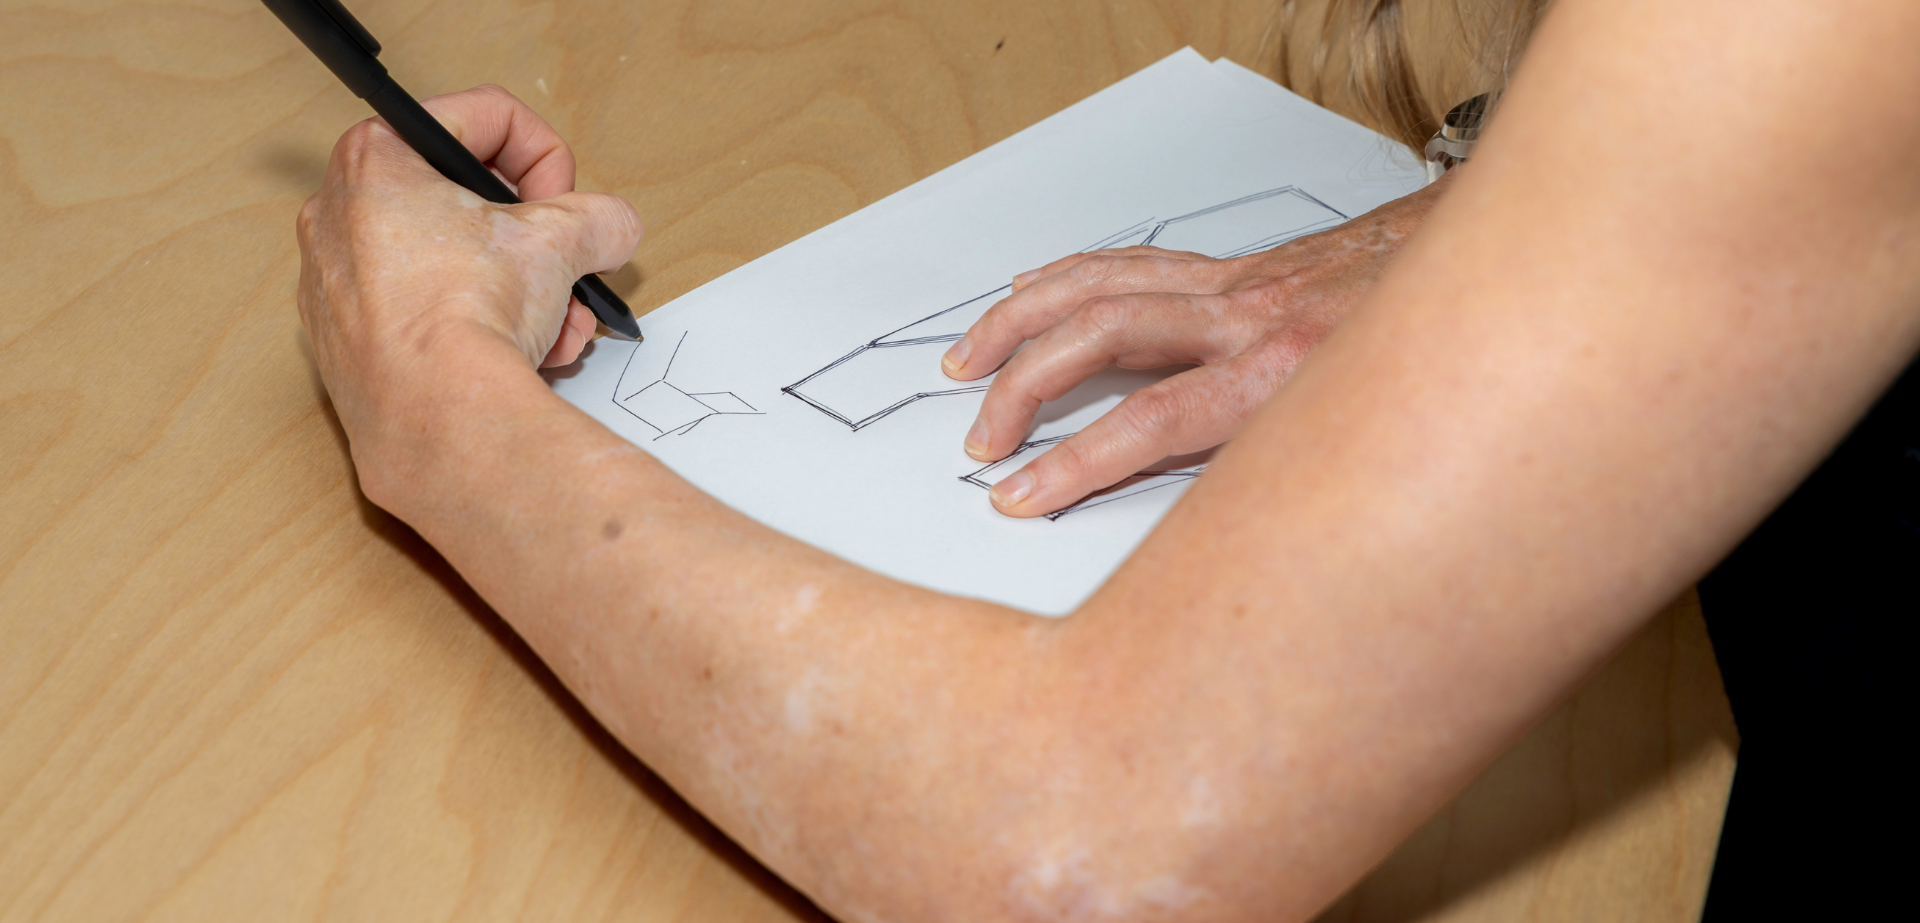
“There were no structural plans at all. It was very conceptual,” notes Steve Warrender, Project Manager at TAG Panels. Each intersection and connection was drawn by hand and incorporated into a continuously updated 3D model, allowing the team to extract precise angles and dimensions needed to pre-cut materials for assembly.
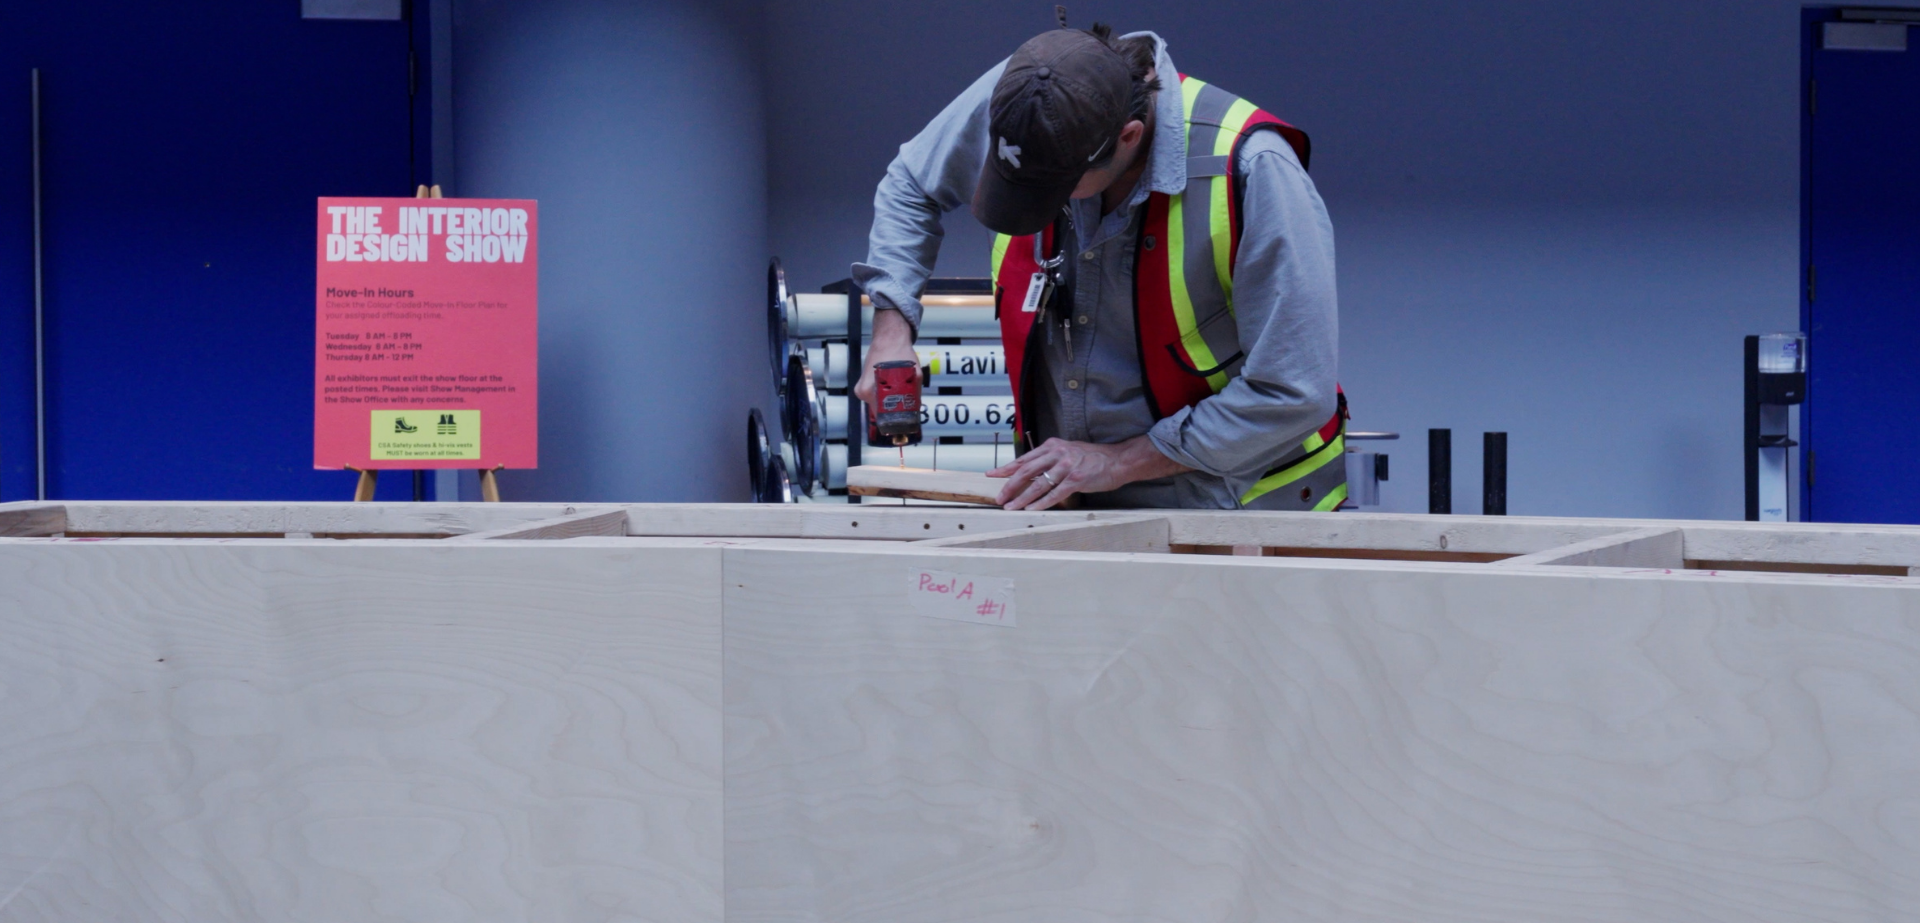
Each pool was constructed individually and wrapped in plywood. To achieve the intended finish, fasteners had to be concealed within the structure, requiring the panels to be secured from the inside. The design also needed to accommodate a continuous, single-piece waterproof membrane for each pool, introducing another layer of complexity to the fabrication process.
“Water is a natural force; it ebbs and flows in the way that it wants to,” explains Megan Donaldson, Designer and Certified Passive House Designer at STARK.
Containing water while achieving the reflective qualities central to the design presented its own challenges. The installation’s angular geometry made waterproofing particularly difficult, requiring several tests and mock-ups to determine how the flexible EPDM membrane could be folded neatly around its sharp angles. The membrane was then bonded to the wooden structure, creating a watertight surface capable of retaining water throughout the four-day exhibition.
The Installation
With STARK’s design vision established and the individual components fabricated by TAG Panels, Kindred Custom Homes brought its experience working with prefabricated materials and project partners to help coordinate transportation, sequencing and on-site assembly of the structure.
“Prefabrication requires a very different kind of planning. All the aspects need to be thought out prior to installation. We work with STARK across several projects where we impart the use of this methodology,” explains Brandon Visser, Business Development Manager at Kindred Custom Homes and Kindred Construction.
The installation required careful coordination of each stage, from transporting the modular sections on trailers to managing the limited loading and unloading windows at the Vancouver Convention Centre. The sequence also had to account for the timing of waterproofing membrane and sealant applications, ensuring each component was ready for the next stage of assembly.
“It’s been an interesting process for our team to be so closely involved in the construction sequencing, something we as architects wouldn’t typically be as involved in,” notes Donaldson.
For Kindred Custom Homes and its partners, Reflection offered an opportunity to build on established relationships, apply familiar construction methods in a new context, and contribute to a shared creative vision. Beyond the installation itself, the experience reinforced the value of staying connected with the local design community and collaborating on projects that challenge conventional thinking.
Watch the full video for a behind-the-scenes look at the design, fabrication, and installation of Reflection.