Revelstoke Chalet
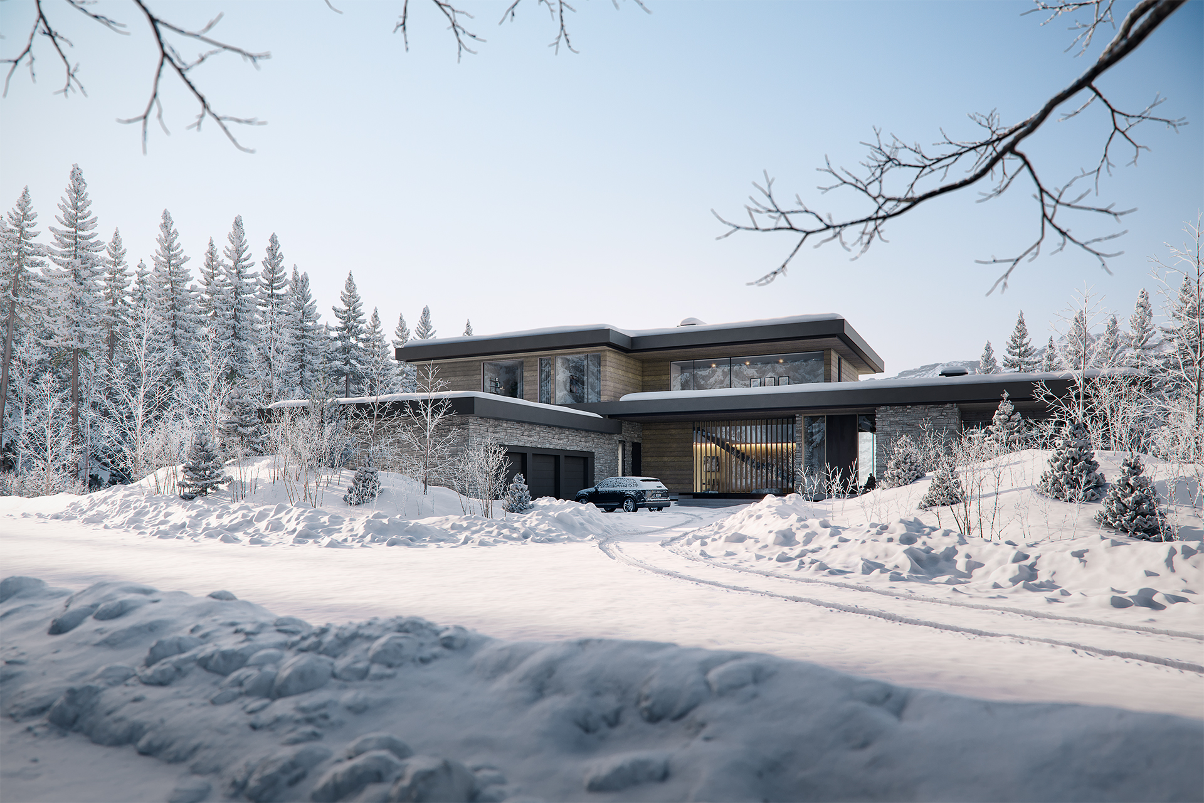
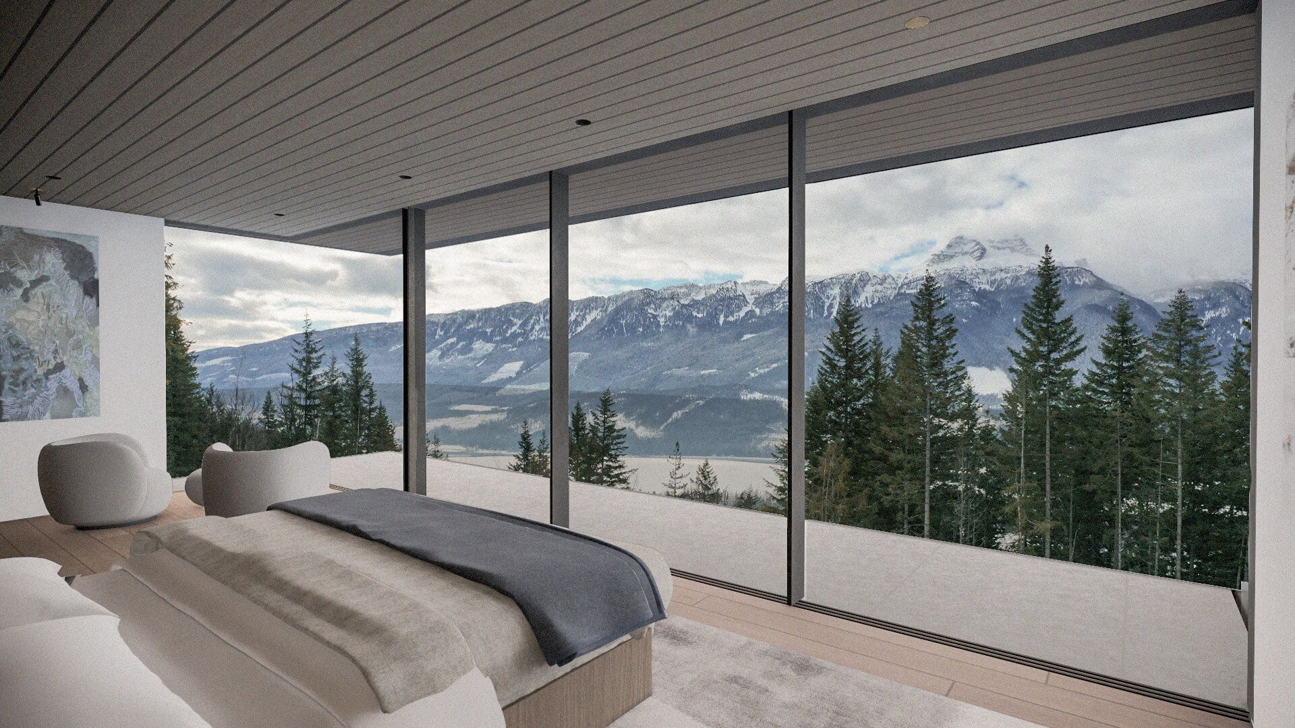
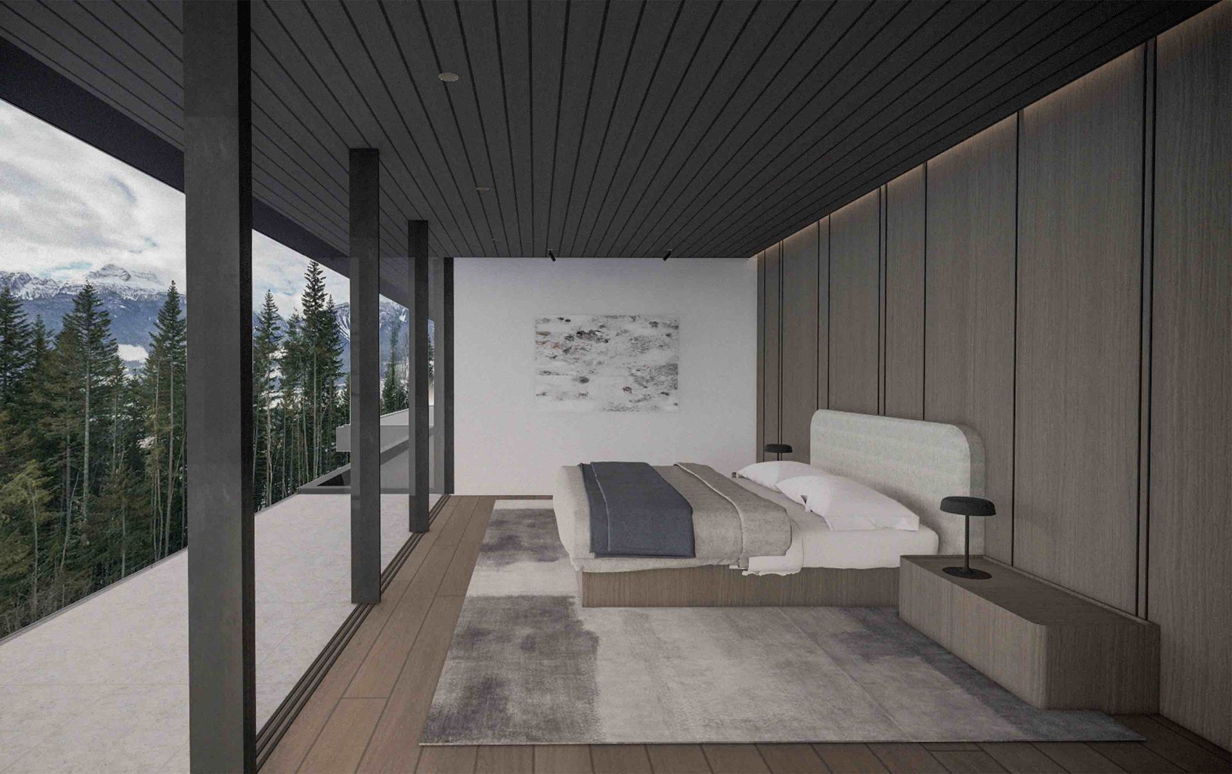
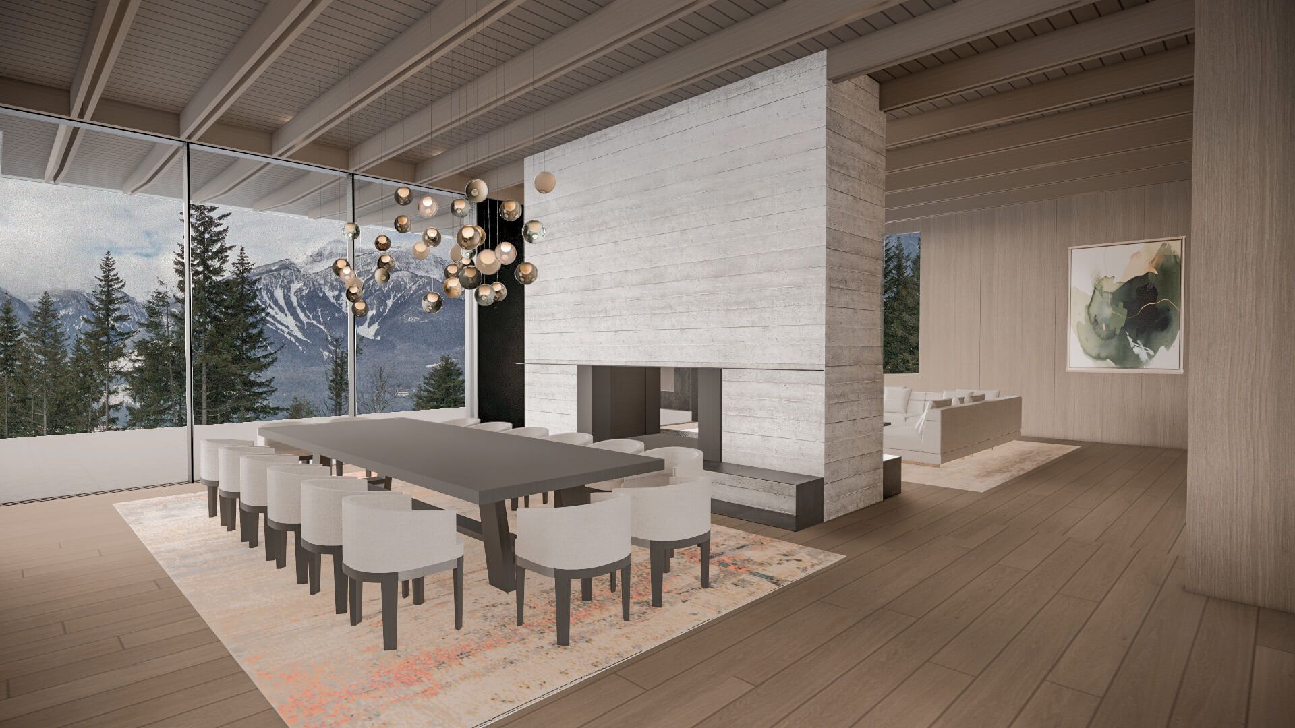
Set on a steep slopeside property in Revelstoke, British Columbia, this 18,000 sq ft custom mountain residence is designed for year-round living, with panoramic views of Mt. Begbie and architecture that responds to the surrounding landscape. The home's cascading design follows the natural terrain, while its understated two-storey street-facing façade provides privacy and a discreet arrival experience. Inside, a linear floor plan positions hallways along the street-facing side, reserving the mountain-facing elevations for expansive, open-concept living spaces. Full-height sliding glass doors connect the interiors to large cantilevered decks, maximizing natural light and creating a seamless transition between indoor and outdoor living. Designed for Revelstoke's changing seasons, the residence incorporates generous roof overhangs and extended cantilevers that provide protection from winter snowfall and shade during warmer months. Outdoor amenities, including fireplaces, a swimming pool and an outdoor kitchen, create spaces for both relaxation and entertaining throughout the year. The interiors balance contemporary mountain architecture with refined finishes and natural materials. Consistent flooring materials extend between interior and exterior spaces, reinforcing the home's connection to its surroundings and creating a cohesive living experience.